



Concrete structure design
This chapter covers the following:
- Beam design
- Slab design
- Column design
- Footing design
Beam design
Beam design focuses on analyzing and proportioning reinforced concrete members subjected mainly to bending and shear. You’ll use strain compatibility, internal force equilibrium, and strength reduction concepts to determine the required flexural reinforcement.
This section covers:
- Singly and doubly reinforced beams
- Rectangular and T-beam sections
- Strength, ductility, and serviceability requirements consistent with reinforced concrete design principles
Using the smaller of the two values keeps the first-pass steel area estimate conservative, since the actual stress-block depth isn’t known yet.
If (where is the compression flange area), the neutral axis (N.A.) is in the flange, so treat the section as a rectangular beam.
The -based above is only a first-pass estimate, used to check whether the neutral axis falls in the flange (rectangular section) or below it (T-beam). For a rectangular section, the steps below then size the final steel.
Step 1: Classify the section as singly or doubly reinforced.
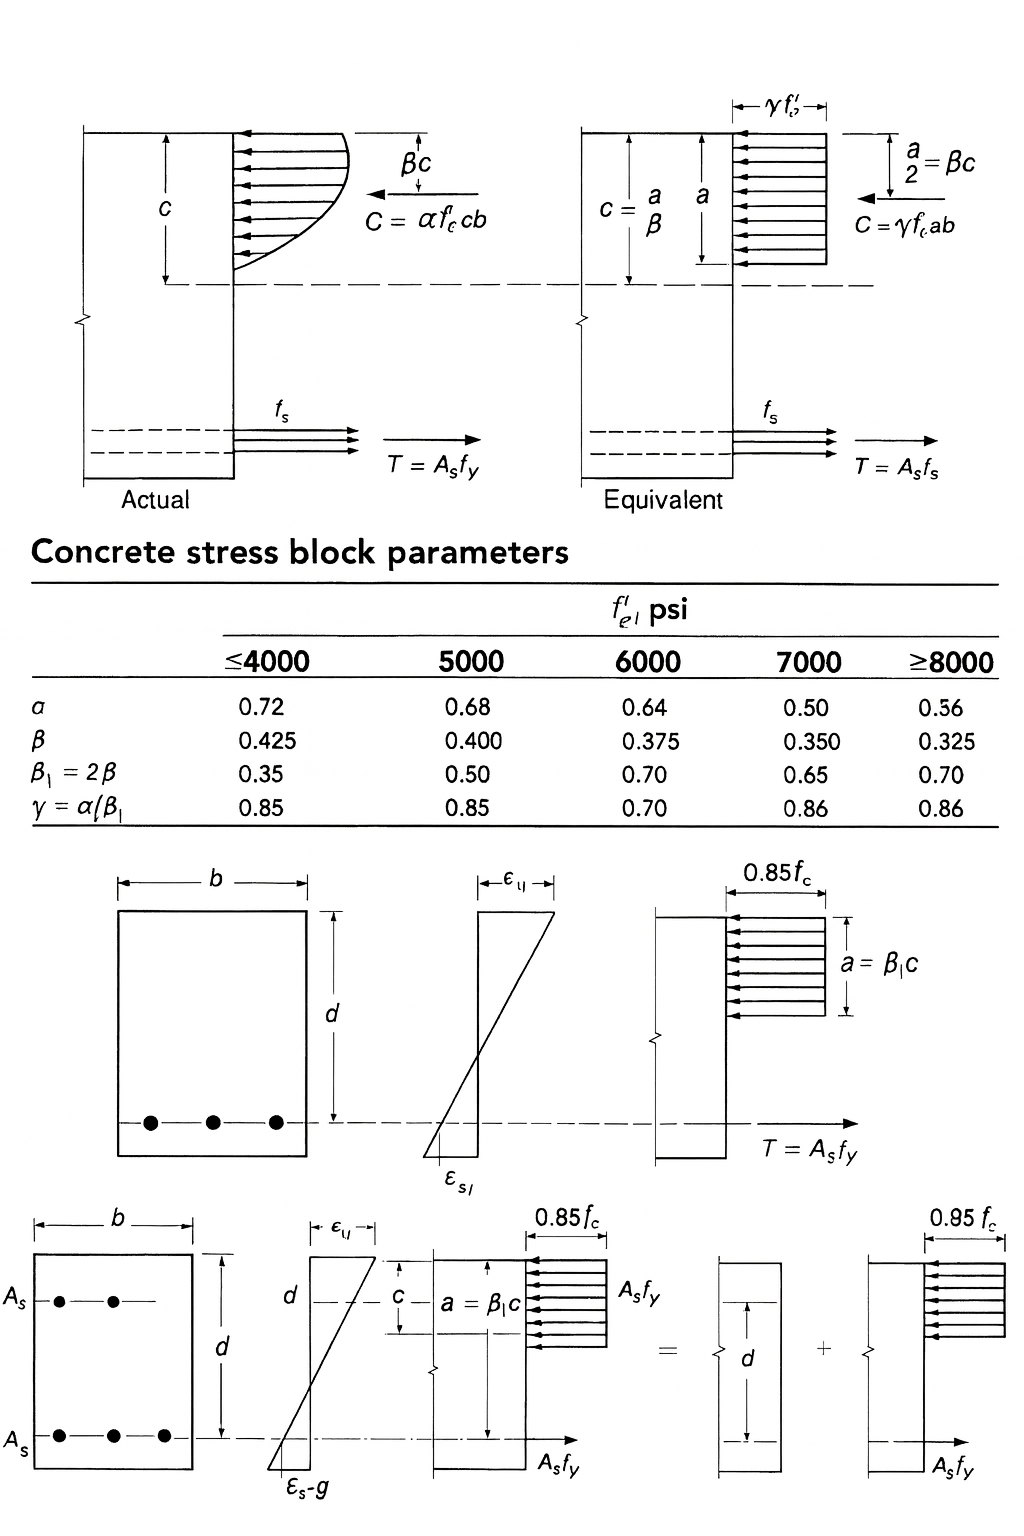
Compare to the maximum ratio , which uses the concrete’s crushing strain and the tension steel strain to keep the section ductile:
Step 2: Singly reinforced design path.
If , the beam is singly reinforced. Then:
Here is the ACI stress-block depth factor - for psi, decreasing by for each psi above that (down to a floor of ).
Here is the depth to the extreme layer of tension steel, equal to when the steel is in a single layer. If , the section is tension-controlled and . If , the section is in the transition zone and must be recalculated using ACI’s linear transition equation between (compression-controlled) and (tension-controlled).
Step 3: Doubly reinforced design path.
But if , the beam is doubly reinforced - compression steel is added because a singly reinforced section can’t carry the moment within the ductility limit. Then:
Solve for , then check using the same tension-controlled rule described above.
Example: Singly reinforced beam
Given , , psi, psi, and ft-kip in-kip. Using : . Refining with gives , so .
Answer:
If , the neutral axis (N.A.) is below the flange, so treat the section as a T-beam.
This geometric expression for gives a quick initial estimate directly from the flange and web areas. Once has been computed from , refine using the force-equilibrium expression below, and carry that refined value forward into the remaining checks:
Check using the same tension-controlled rule described earlier in this section.
Shear design
The critical section for one-way shear is taken at a distance from the face of the support - sections closer to the support are strengthened by direct compression strut action, so is evaluated at that location rather than right at the support face.
Nominal shear strength:
Where:
- for normal weight concrete (NWC)
- for all-lightweight concrete and for sand-lightweight concrete
Required and maximum-permitted stirrup spacing
-
If:
-
If:
Where , only minimum stirrups are needed: the required spacing is the smaller of and . Where , the stirrups must carry , so the required spacing is .
As a quick reference, maximum stirrup spacing is the smaller of or , tightened to the smaller of or when exceeds .
Slab design
Select minimum slab thickness according to guidelines
Calculate self weight from slab thickness :
Calculate the factored moment from the dead and live load combination, here for a simply supported one-way slab strip of span :
Then find the maximum reinforcement ratio:
Set to calculate the required depth :
Adjust :
If , compute from using the same relationship shown in the beam design section above (with the slab’s own , , and ), then find the reinforcement:
Check:
Select temperature and shrinkage steel
For Grade 60 deformed bars, ACI 318 requires temperature and shrinkage reinforcement, placed perpendicular to the main steel, of at least
where is the total slab thickness, at a spacing no greater than the smaller of or . The same is also for the main flexural steel of a one-way slab, in place of the beam limits and .
Example: One-way slab reinforcement
Given (per foot of width), , psi, psi, and in-kip per foot of width. ksi, so and per foot, which exceeds (for example, per foot for a 6 in slab).
Answer: per foot of slab width.
Column design
Here is a reduction factor that accounts for accidental eccentricity in axially loaded columns - for tied columns and for spiral columns.
Use:
If longitudinal bar or smaller, then use tie .
Else use tie .
Spacing of tie bar = smallest of:
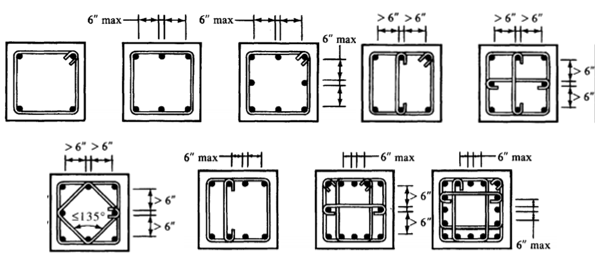
Select arrangement as below so that clear spacing between longitudinal bars or dia of tie bar.
Here is a nondimensional axial-load coefficient for bending about the x-axis, read from an interaction chart for the given and reinforcement ratio (an equivalent and apply for bending about the y-axis).
(Here is the same steel ratio defined above, and is the pure axial capacity with no eccentricity, so does not apply.)
Example: Tied column axial capacity
Given , psi, psi, , , (ignoring bending). , so .
Answer: , checked against the factored axial demand .
Footing design
Assume a trial depth , then verify it against the one-way and punching-shear checks below - these confirm the trial value or signal that needs to be increased.
Check beam shear:
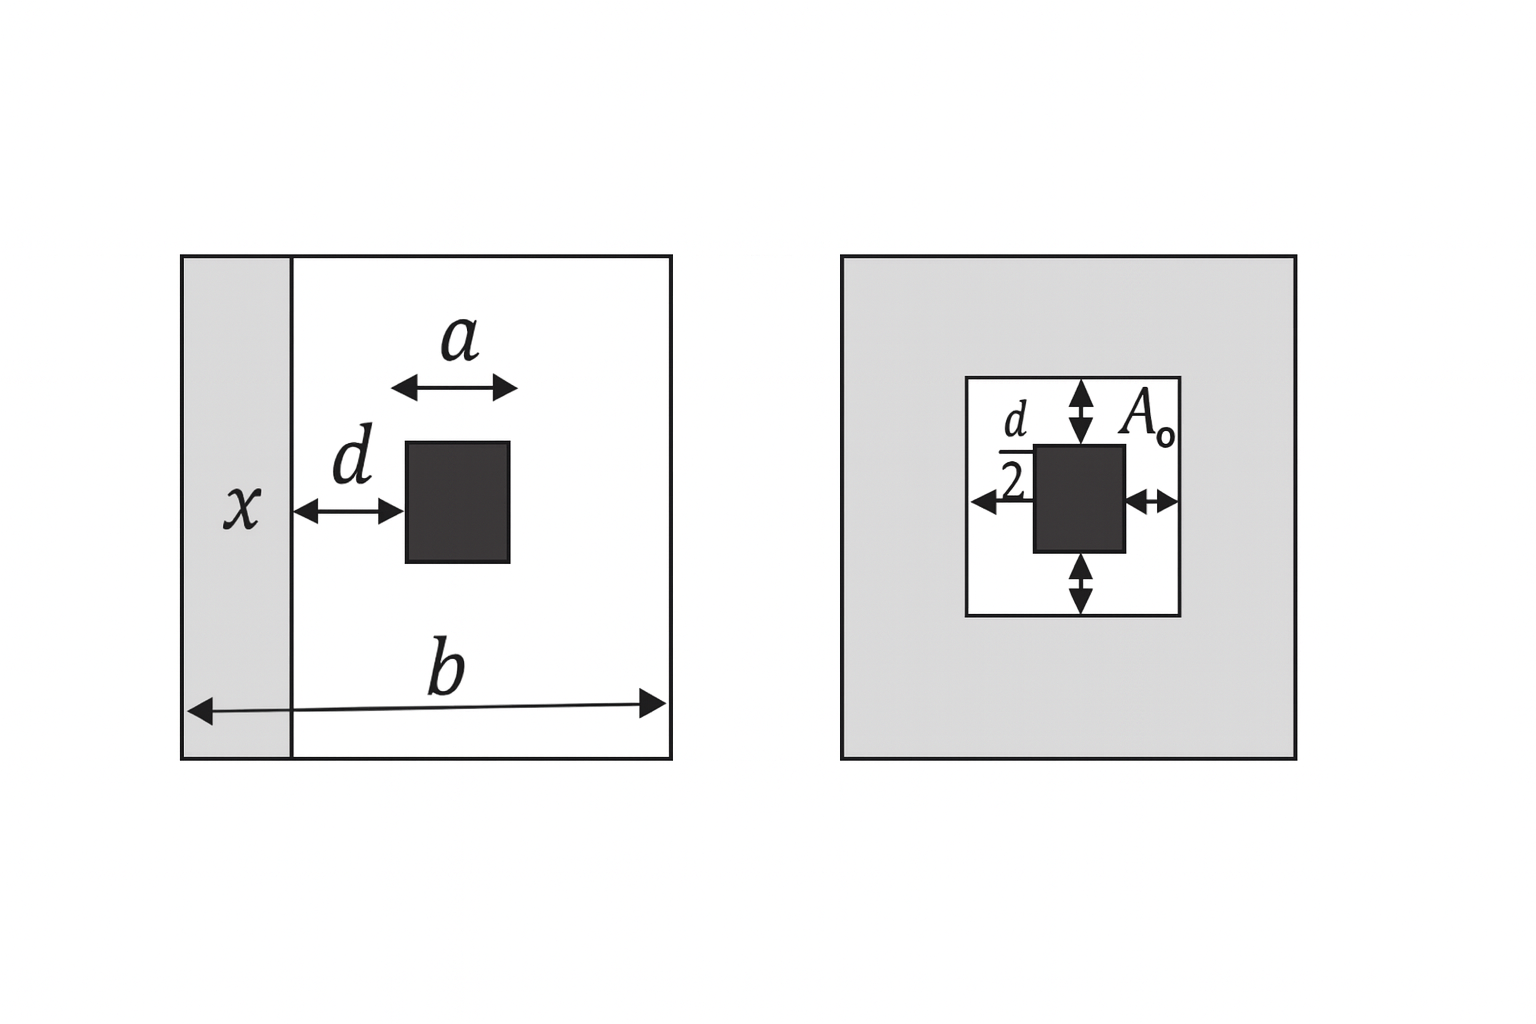
The critical section for one-way (beam) shear is taken at a distance from the face of the column, across width :
Check punching shear:
The critical section for punching (two-way) shear runs around a perimeter located from the face of the column, enclosing the area shown in the figure above:
Both checks use , the resistance factor for shear. If both pass, the trial depth is adequate for shear and you can proceed to flexural design; if either fails, increase and check again.
Compute from using the same relationship shown in the beam design section above (with the footing’s own , , and ), then compare it to the minimum reinforcement ratio:
Example: Isolated footing area
Given kip, kip, and ksf, with no wind or seismic load. .
Answer: the footing needs a plan area of at least , for example a square footing.
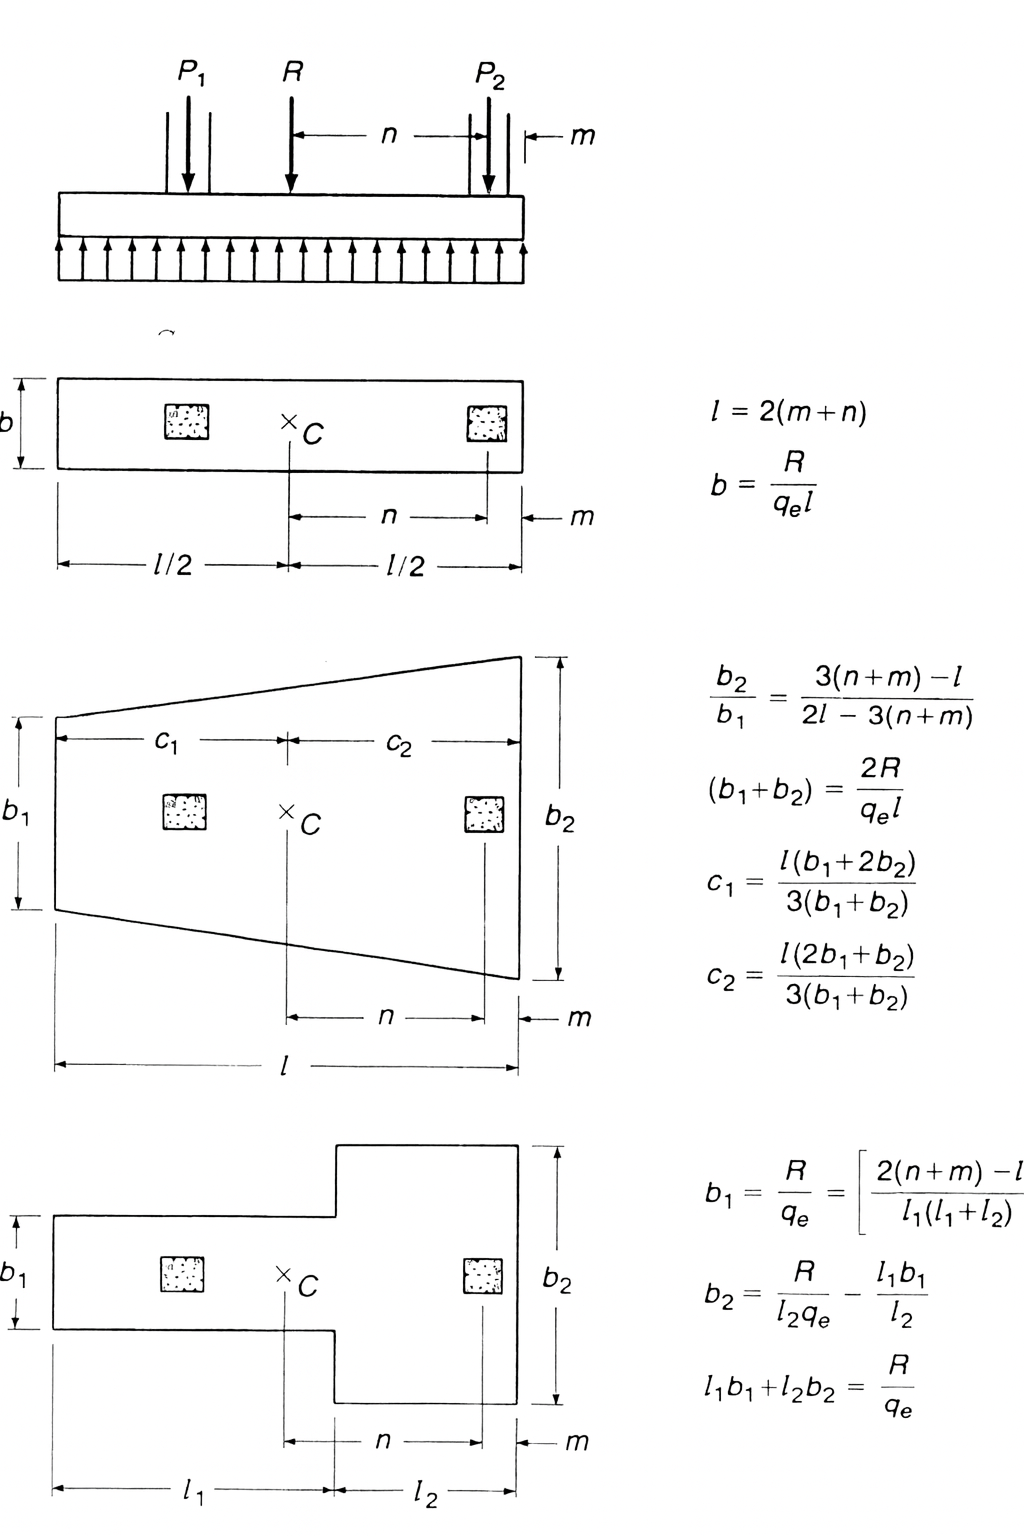
Combined footings extend these same flexural, one-way shear, and punching shear checks to a base supporting two or more columns, sizing and positioning the footing so the resultant of the column loads keeps the soil pressure uniform.